

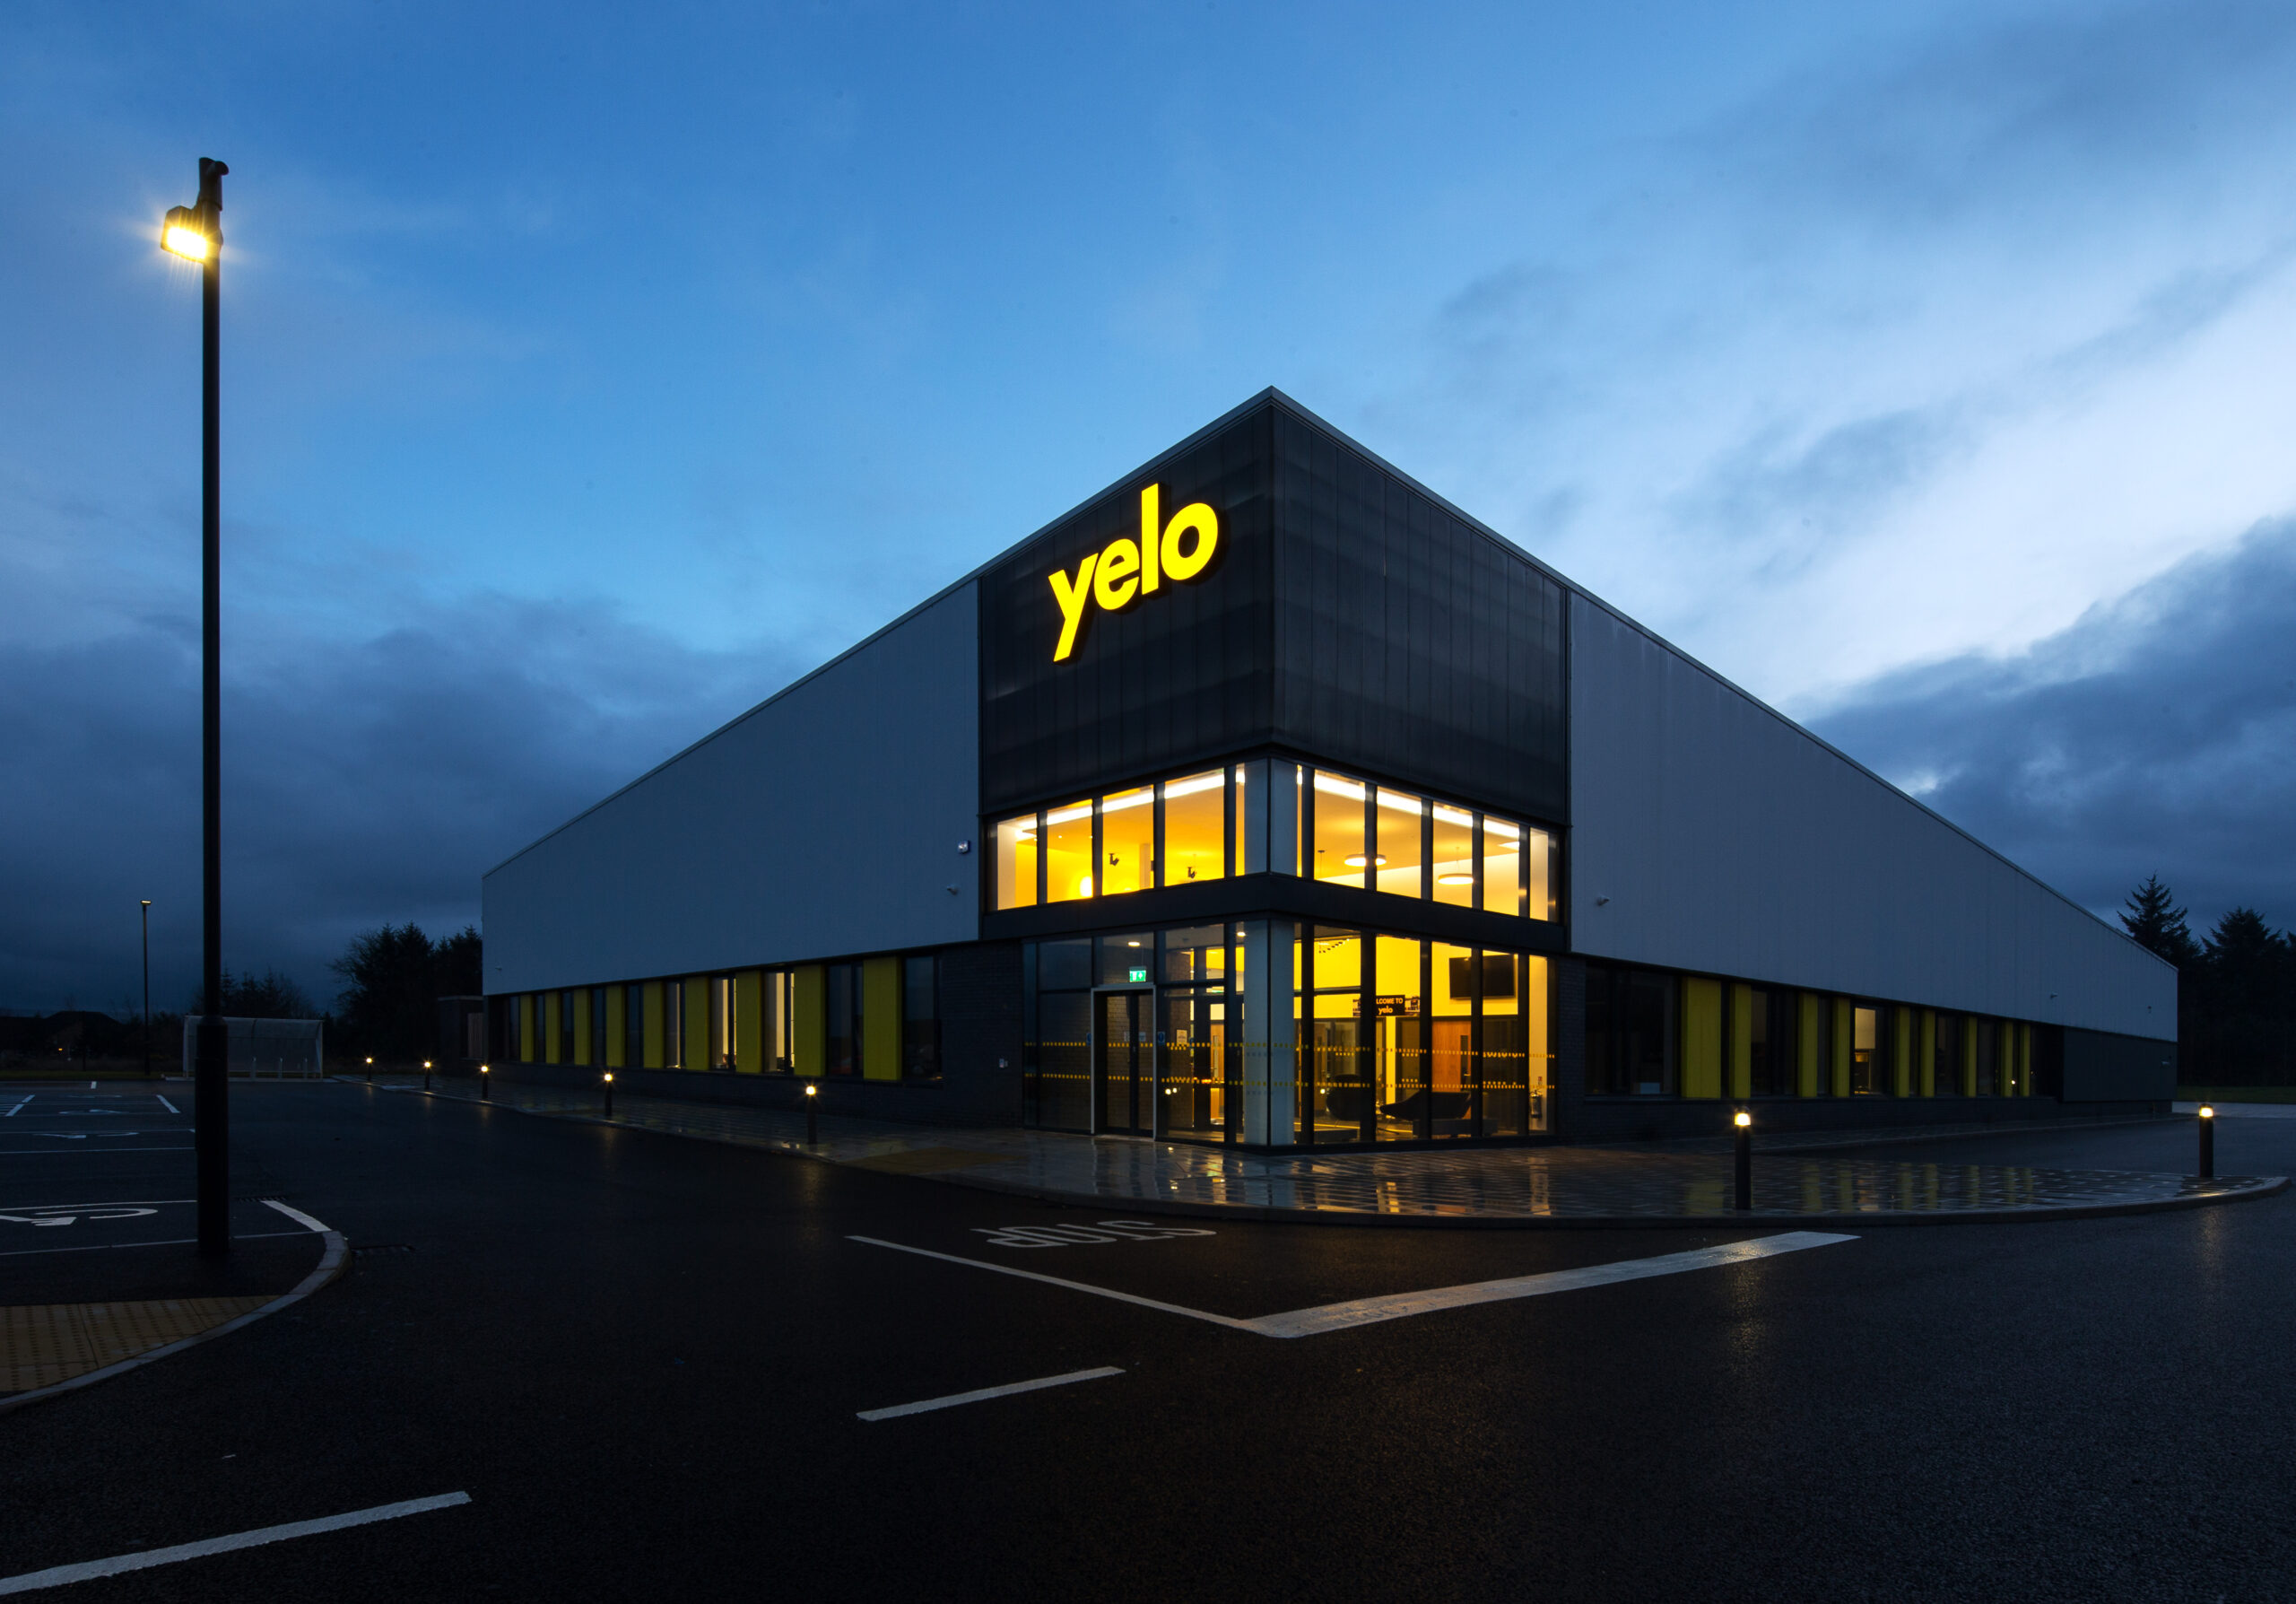
Yelo Test Systems
| Location | Carrickfergus |
| Cost | £2m |
| Category | Industrial |
| Status | Completed |
We were appointed as Lead Consultant, Architects, and Structural Engineers for Yelo’s new company headquarters building in Carrickfergus.
The client had a clear brief identified from the outset of the project. They wanted to create a new high specification office and design hub that linked directly with their production facility. We developed a proposal that delivered the client identified adjacencies and facilitated their goals.
The front and side elevations rise towards the front entrance to create a focal point that provides a strong and deliberate first impression, giving Yelo a powerful corporate identity. The client wanted to have a building that would demonstrate their position a global leader within their field whilst helping to attract and retain talented staff.